


For more information regarding the value of a property, please contact us for a free consultation.
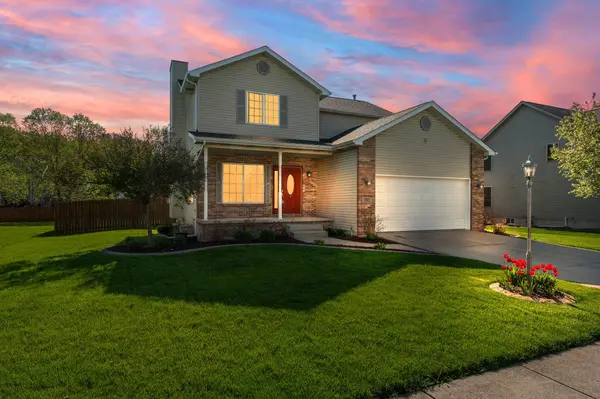
2321 Pepperbush AVE Chesterton, IN 46304
Want to know what your home might be worth? Contact us for a FREE valuation!

Our team is ready to help you sell your home for the highest possible price ASAP
Key Details
Sold Price $389,900
Property Type Single Family Home
Sub Type Single Family Residence
Listing Status Sold
Purchase Type For Sale
Square Footage 1,936 sqft
Price per Sqft $201
Subdivision Westwood Manor
MLS Listing ID 803122
Sold Date 06/10/24
Style Traditional
Bedrooms 3
Full Baths 2
Half Baths 1
HOA Y/N No
Year Built 2004
Annual Tax Amount $3,542
Tax Year 2023
Lot Size 0.257 Acres
Acres 0.257
Lot Dimensions 140x80
Property Sub-Type Single Family Residence
Property Description
Welcome to your new home in the desirable Westwood Manor subdivision in Chesterton! Endless possibilities await you on Pepperbush Avenue but don't just take my word for it. As you walk in the front door you're greeted by the large livingroom/family room featuring a gas fireplace and ample room for entertaining. Locatedjust around the corner are the dining room and kitchen featuring quartz countertops which were installed in 2021. Also located on the main floor are a half bath and laundry room. As you head upstairs you'll find three bedrooms and two full bathrooms. The primary bedroom is very spacious and includes a large walk in closet. Don't forget there is also a full unfinished basement with plumbing roughed in for another bathroom. New roof, gutters, and downspouts were installed in 2020. An above ground pool awaits you off the deck while there is also a fire pit to relax around in the fenced in backyard. You don't want to miss out on your opportunity to call this home!
Location
State IN
County Porter
Zoning Residential
Rooms
Basement Bath/Stubbed, Unfinished, Sump Pump
Interior
Interior Features Cathedral Ceiling(s), Open Floorplan, Wired for Sound, Walk-In Closet(s), Pantry, Kitchen Island, High Ceilings, Eat-in Kitchen, Double Vanity, Ceiling Fan(s)
Heating Fireplace(s), Forced Air
Fireplaces Number 1
Fireplaces Type Gas, Living Room
Fireplace Y
Appliance Convection Oven, Self Cleaning Oven, Ice Maker, Range Hood, Plumbed For Ice Maker, Microwave, Gas Cooktop, Disposal, Free-Standing Gas Oven, Free-Standing Freezer, Exhaust Fan, ENERGY STAR Qualified Washer, ENERGY STAR Qualified Dryer, ENERGY STAR Qualified Dishwasher
Exterior
Exterior Feature Fire Pit
Parking Features Concrete, Garage Door Opener, Garage Faces Front
Garage Spaces 2.0
Fence Back Yard, Wood
Pool Above Ground, Liner, Outdoor Pool
View Y/N true
View Neighborhood
Building
Lot Description Back Yard, Level
Story Two
Sewer Public Sewer
Water Public
Level or Stories Two
Schools
School District Duneland School Corporation
Others
Tax ID 64-06-09-255-009.000-007
SqFt Source Assessor
Acceptable Financing NRA20240424183241319428000000
Listing Terms NRA20240424183241319428000000
Financing Conventional
Read Less
Bought with Atlas Real Estate Associates,
NEARBY SCHOOLS & BUSINESSES
GET MORE INFORMATION